
photography by Studio Bob van Zonneveld
A home that brings everyone together
Four individual living floors, transformed into one generous family home. A place where architecture, warmth and togetherness come together, creating a home that not only reflects the way the family lives today, but gently anticipates the years ahead. With the addition of a beautifully integrated lift, every floor remains accessible, allowing the home to grow alongside the family through every chapter of life.
At the very heart of this project lies one simple yet meaningful idea: the art of gathering.
A home where life unfolds around shared moments. Where the kitchen invites you to move, cook and connect. Where a generous dining table, surrounded by twelve chairs, becomes the setting for long dinners and conversations that never seem to end. Where the garden room welcomes everyone around the coffee table, the fireplace room draws you closer on quieter evenings, and the home cinema becomes the backdrop for unforgettable movie nights together.
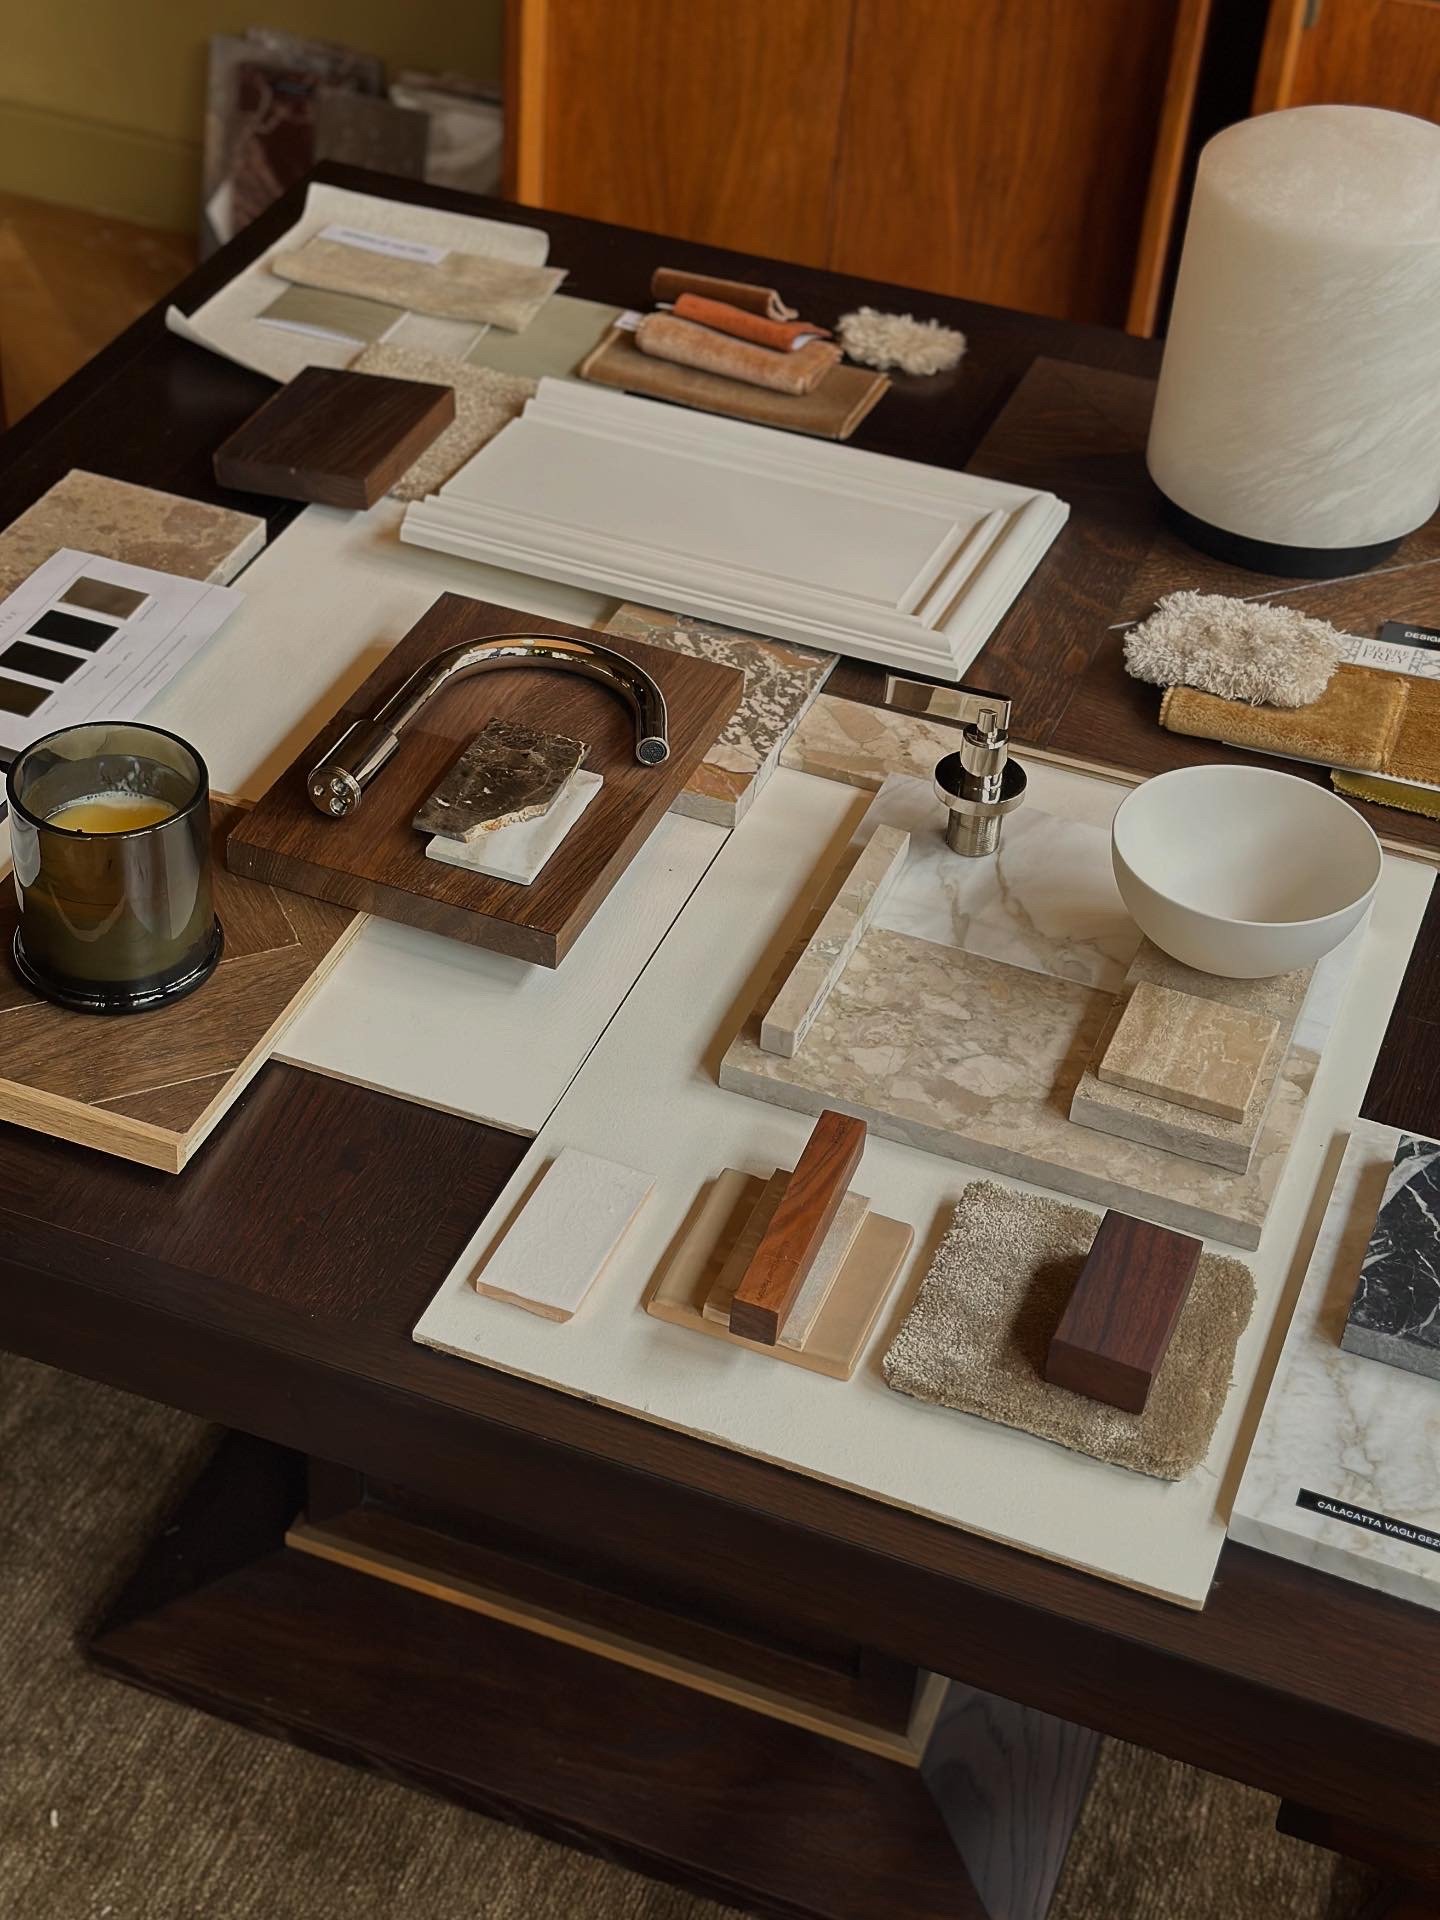
The material palette is rooted in nature, with beautiful marbles, rich woods and a carefully layered selection of warm, earthy tones. Sculptural lighting pieces bring an artistic dimension to the interiors, while iconic design classics add character, timelessness and a sense of familiarity.
Every room has its own identity, yet each is part of a greater whole. Thoughtfully connected, beautifully balanced and designed around the people who call it home.
Because ultimately, a home is so much more than the spaces we inhabit. It is where life happens, where memories are made and where everyone has a place.
Designed for togetherness. Made for a lifetime.